NYC Tree Pit Guard Design
The Tree Guard
Design + Build Guide
A field reference for architect landscapers — NYC compliance, global inspiration, bioswale integration, and DIY construction for extraordinary street-level urban ecology.
Legal Parameters & Compliance Rules
All tree guards in New York City sidewalk pits are subject to NYC Parks Department rules enforced by Central Forestry. These are non-negotiable for any permitted installation. Violations can result in removal orders and fines. Know these before designing a single weld.
Official NYC Reference Links
NYC-Approved Vendors & Programs
These vendors and programs operate within NYC Parks guidelines and have established relationships with city agencies. Using them significantly simplifies permitting and inspection approval.
Specialty Bronx Fabricators (Community-Sourced)
The following resources can help locate local Bronx metalworkers and fabricators experienced with custom street furniture:
Global Inspiration for Extraordinary Tree Guards
The best tree guards are simultaneously protective infrastructure, community artwork, ecological habitat, and neighborhood identity. These precedents push beyond standard fabrication into what a tree pit can be.
Flexible willow rods (Salix spp.) woven into self-rooting organic structures around the outer perimeter — never touching the host trunk. Over spring and summer the woven willow leafs out into living sculptures: arched portals, dome enclosures, or geometric green canopies. Creates immediate pollinator microhabitat while signaling a soft barrier that deters foot traffic.
NYC consideration: Willow root vigor can be intense — use only on pits with ample soil volume. Wire the frame to arc outward, not inward toward the tree.
Custom blacksmithing from repurposed horseshoes, vintage tools, salvaged gears, or industrial scrap welded into sweeping mandalas, botanical spirals, or neighborhood-specific iconography. A single skilled welder can produce a pit guard that becomes a permanent neighborhood landmark — especially powerful on a block with a strong identity.
NYC precedent: Several historic districts in Brooklyn have permitted custom ironwork guards that reference the neighborhood's industrial history.
Firms like Denmark's HITSA and Australia's Citygreen pioneered conical silhouettes — narrow at ground level for pedestrian clearance, widening as they rise to echo the natural spread of a maturing canopy. Modern iterations incorporate integrated seating, solar-powered low-voltage lighting, and built-in vine trellises. The structural language is both botanical and architectural.
Reference: Copenhagen streetscape rebrand, 2018–present; Melbourne's City of Trees program.
Stout corner posts of rot-resistant black locust (Robinia pseudoacacia) or cedar driven into the pit's outer corners, connected by heavy-gauge manila rope or marine cord. Beautiful rustic aesthetic with zero metal. NYC allows this under the DIY/community-build provision. Posts can be notched to accept crossbars, creating a refined timber-frame look rather than just poles-and-rope.
NYC note: Black locust is native to the Eastern US and is ironic poetry in a Mott Haven context — it's one of the toughest urban-tolerant natives available.
Low brick coping walls (6–10 inches high) set along the sidewalk edges of the pit with a mortarless, dry-laid outer face for flexibility. Combined with a simple wrought-iron or Cor-Ten steel top rail meeting height requirements. The brick coping doubles as a seat ledge and visually integrates the pit into brownstone streetscapes. Popular in Carroll Gardens and Park Slope — worth exploring for Mott Haven's brick building stock.
Note: Requires most careful permitting — Parks will scrutinize the brick anchoring method to confirm no concrete damage to roots.
Weathering Cor-Ten steel panels (which develop a controlled rust patina over 2–3 years, then stabilize) combined with a trellis extension above the standard 24-inch height — a trellis is not classified as a guard and may be permitted separately. Native climbing plants like Virginia creeper (Parthenocissus quinquefolia) or native Dutchman's pipe (Aristolochia macrophylla) can be trained up the trellis, creating a vertical habitat column.
Broken ceramic tile mosaic set into the face of a simple steel guard — a tradition strong in Spanish Harlem and the South Bronx. The steel frame provides structural compliance; the tile work is applied to exterior faces using outdoor-rated epoxy and weather-proof grout. Can involve youth programs, local artists, and school groups in design and application. Each pit becomes a unique, irreplaceable piece of community art.
Bronx precedent: Multiple 138th St. corridor tree pits feature tile mosaic faces installed by local youth arts organizations.
CNC plasma-cut or laser-cut steel panels featuring silhouettes of the specific plants living in the pit — goldenrod, aster, mountain mint, sea oats. The negative space in the cut pattern provides structural integrity while letting light through and creating beautiful shadow play on the sidewalk. Multiple NYC fabricators (including some in the Bronx) can execute 1/8-inch steel panel cutting at reasonable cost.
Inspiration Reference Links
Materials Comparison Guide
Each material brings a different relationship to weather, vandalism, maintenance, cost, and aesthetic. Urban tree guards need to survive salt, dog urine, snowplows, and decades of sidewalk abuse. Choose with eyes open.
| Material | Lifespan | Urine/Salt Resist. | Plow Risk | Cost Tier | Aesthetic | NYC Fit |
|---|---|---|---|---|---|---|
| Galvanized Steel | 25–40 yrs | Excellent | Moderate | $ | Industrial, neutral | ✓ Standard |
| Cast Iron | 50–100 yrs | Excellent | Low (heavy) | $$$ | Classic, historic | ✓ Landmark districts |
| Cor-Ten Steel | 40–60 yrs | Good (after cure) | Low-Moderate | $$ | Industrial-organic | ✓ Contemporary |
| Powder-Coat Steel | 15–25 yrs | Good (if chip-free) | Moderate | $–$$ | Color versatile | ✓ Any block |
| Black Locust Wood | 20–40 yrs | Fair (oil yearly) | Low (splinter) | $ | Natural, rustic | ✓ DIY builds |
| Cedar | 10–20 yrs | Fair | Low | $ | Warm, aromatic | ✓ DIY builds |
| Living Willow | 3–10 yrs | Excellent (organic) | Low (flexible) | $ | Living green arch | ✓ Seasonal |
| Brick (Dry-Laid) | 50+ yrs | Excellent | High (displacement) | $$ | Classic, civic | ✓ Permitted + careful |
| Recycled HDPE | 30–50 yrs | Excellent | Moderate | $$ | Utilitarian | ◑ Emerging |
Material Notes for Mott Haven Conditions
Dog Urine Resistance
In high-dog-traffic Mott Haven blocks, base material choice matters enormously. Galvanized and stainless steel are essentially urine-proof. Raw mild steel will rust from the base up within 3–5 years. Powder coat is vulnerable wherever chips expose bare metal — specify a urethane-modified powder coat with a zinc primer undercoat for maximum life. Living willow and wood are surprisingly resilient — urine drains away and natural acids help the soil.
Salt & Snowplow Season
Winter road salt is devastating to unprotected steel welds. Galvanization protects the steel body but not welded joints — specify continuous galvanizing or hot-dip post-fabrication (not cold galv spray). Cor-Ten steel is salt-tolerant once the patina cures in year 2–3. Position the guard with maximum curb recess (18 inches) to minimize plow contact probability.
Theft & Vandalism
In high-pedestrian commercial corridors, lighter steel guards can be pried out and stolen for scrap. Weight and anchoring method matter. The NYC Parks "sidewalk skirt" anchoring system is effective — underground L-brackets that resist uplift without anchoring into concrete. For high-theft blocks, use heavier gauge steel (3/16 inch vs 1/8 inch) and consider bolt-securing the skirt brackets to the guard uprights.
Heat Island & Surface Temp
Dark powder-coat and bare steel absorb enormous heat in summer — surface temperatures can reach 150°F on south-facing panels, which bakes adjacent plant roots. Consider light-colored powder coat (warm grey, sage green, or weathered bronze) for south and west exposures. Living willow and wood guards run significantly cooler and reduce radiant heat stress on plantings.
Finish & Coating Reference Links
Bioswale Integration with Tree Pits
A tree pit and a bioswale share the same fundamental logic: get water into the ground and filter it through a living soil system. Thoughtfully designed, a tree guard can be the edge infrastructure of a functioning DIY bioswale that serves both the street tree and the broader block hydrology.
💧 Can a tree pit be a DIY bioswale?
Yes — with the right conditions. NYC's Department of Environmental Protection (DEP) and Parks have been actively expanding green infrastructure, and a tree pit configured to accept sidewalk runoff is functionally a micro-bioswale. The key conditions:
- The pit must be below sidewalk grade or have an inlet cut/gap to accept inflow
- Soil must be amended for infiltration (no clay-heavy fill; add biochar, coarse sand, and compost)
- Plant selection must tolerate both wet feet (post-storm) and drought (between events)
- An overflow path must exist — water cannot pool and drown the street tree
- DEP Green Infrastructure team should be consulted; they may have existing programs to formalize your installation
Bioswale-Compatible Guard Design Elements
Cut a 4–6 inch wide notch in the base rail of the guard on the sidewalk-facing side (not the curbside). This creates a low-resistance water entry point during rain events. Edge the notch with a slight downward slope to the pit — even 1/4 inch per foot of grade directs flow in without ponding on the sidewalk.
A 6–12 inch band of cobblestone or crushed granite set into the sidewalk surface adjacent to the guard inlet slows water velocity before it enters the pit, filters coarse sediment, and prevents scour erosion of the pit's surface mulch layer. More visually finished than a bare notch; creates a designed transition zone between hard pavement and soft pit.
Of your existing Anjali species, Chasmanthium latifolium (Northern Sea Oats) and Symphyotrichum novae-angliae (New England Aster) are the most bioswale-compatible — both naturally occur in seasonally wet meadow edges. Mountain Mint and Yarrow prefer drier conditions; position them toward the center/elevated zones of the pit away from the inlet zone.
In extreme rain events, a sealed pit will overflow onto the sidewalk creating a hazard. Build a passive overflow: either a PVC standpipe at the desired maximum water level that discharges to the curbside gutter, or a second notch in the curbside base rail set 2–3 inches higher than the inlet notch. Water entering faster than it infiltrates will crest the lower outlet notch and exit curbside — exactly where it should go.
NYC Green Infrastructure Programs
DIY Construction Guide
Community-built tree guards are explicitly recognized by NYC Parks as a legitimate installation pathway, provided they meet dimensional and water-permeability requirements and hold a valid Tree Work Permit. These methods prioritize low cost, community engagement, and authentic neighborhood character.
Build 01 — Black Locust Timber + Manila Rope
Materials needed: 4× black locust or cedar corner posts (4×4 inch, 30 inches long), 2× side rails per run (1.5×3.5 inch black locust), heavy-gauge manila rope or 3/4-inch marine cord, mallet, drill, linseed oil finish.
- Step 1: Mark corner post locations at the four corners of the pit, set back 12–18 inches from the curb edge on the curbside posts. Pre-drill rope holes at 6-inch intervals up each post.
- Step 2: Drive posts 10–12 inches deep using a rubber mallet or post driver. Do not use concrete footings. The post weight and wood-soil friction holds the system adequately in urban conditions.
- Step 3: Thread heavy manila rope through pre-drilled holes horizontally at three levels: 6 inches, 13 inches, and 20 inches above grade. Pull taut and knot at each post with a cleat hitch or figure-eight knot.
- Step 4: Install side rails along the two non-curbside walls using recessed lag screws, adding visual mass and structural rigidity on the building-facing side.
- Step 5: Apply raw linseed oil to all wood surfaces and reapply annually in spring to extend life significantly in the urban environment.
- Step 6: Leave the curbside fully open — no rope or rail on the street-facing side.
Build 02 — Welded Steel Flat Bar (Simple Custom)
Materials needed: 1.5×0.25-inch flat steel bar, angle grinder, MIG welder, wire brush, galvanizing spray paint or hot-dip galvanizing post-build, underground L-bracket skirts.
- Step 1: Design the panel layout on paper. For a standard 4×4-foot pit, plan two side panels approximately 42 inches wide × 20 inches tall, with vertical bar spacing of 4–6 inches.
- Step 2: Fabricate panels flat, then weld corner uprights onto each end. Uprights extend 8 inches below the bottom rail to form the underground skirt anchor.
- Step 3: Grind all welds smooth and wire-brush the full assembly. Apply zinc primer then powder coat or galvanize. Hot-dip galvanizing post-fabrication provides the longest life in salt and urine conditions.
- Step 4: Set the underground skirts into the pit soil at the corners — do not anchor to concrete. The skirts provide uplift resistance through soil pressure alone.
- Step 5: Check that the outer rail edge is 12–18 inches from the curb. Verify height is between 18 and 24 inches. Confirm the curbside is open.
- Step 6: Apply a urine shield (solid kick plate, 6–8 inches high) along the base of building-facing and sidewalk-facing panels if high dog traffic is anticipated.
Build 03 — Living Willow Fedge
A fedge is a fence-hedge hybrid — a woven living structure. Use native pussy willow (Salix discolor) or black willow (Salix nigra) rods cut in late winter while dormant. Living willow is forgiving and fast-rooting.
- Step 1: Harvest or purchase 4–6-foot willow rods in early March while dormant. Soak cut ends in water for 24–48 hours before planting.
- Step 2: Push rod bases 8–12 inches into the pit soil in a diamond or basketweave pattern around the perimeter, set 3–4 inches back from the pit edge. Space rods 4–6 inches apart.
- Step 3: Weave horizontal rods through the uprights at 4-inch vertical intervals and tie intersections with jute twine (not wire — it will girdle the growing rods).
- Step 4: Mist the woven structure daily for the first two weeks. The rods will leaf out within 2–4 weeks and root within 4–6 weeks.
- Step 5: Trim the growing willow to shape once per season — late June and early September. Leave at least 6 inches of new growth at each cut to maintain vigor.
- Step 6: After 2–3 years the fedge becomes largely self-supporting. Coppice sections that overgrow and use the fresh rods to reinforce thinning areas.
Cost Comparison
| Build Type | Material Cost | Skilled Labor | Install Time | Permit Complexity |
|---|---|---|---|---|
| Locust Timber + Rope | $80–200 | None needed | Half day | Low |
| Welded Steel Flat Bar | $300–600 | Welder + fabricator | Full day | Moderate |
| Living Willow Fedge | $20–80 | None needed | Half day | Low |
| Brick Coping + Steel Rail | $400–900 | Mason required | 2 days | Higher |
| Modular (Curb Allure) | $800–2000 | Installer | 2–4 hrs | Low (pre-approved) |
Permit Process & Installation Workflow
Getting a tree guard permitted in NYC involves Parks, sometimes DOT, and occasionally the local community board. Here is the complete process from design to installation, with approximate timelines for standard non-capital-project installations.
| Step | Action | Who | Timeline | Phase |
|---|---|---|---|---|
| 1 | Confirm tree pit address and tree ID number on NYC Parks TreeMap. Note the species — some have specific guard clearance requirements. | Project lead | 1 day | Pre-design |
| 2 | Measure pit dimensions and document existing conditions (photos). Note curb distance, any existing guard, sidewalk grade, and drainage patterns. | Project lead | 1 day | Pre-design |
| 3 | Design the guard. Confirm compliance with the 8 rules (3-sided, 18–24 inches height, 12–18 inch recess, permeable, no anchoring, trunk clearance). Create dimensioned drawing. | Architect / designer | 1–3 days | Design |
| 4 | Apply for Tree Work Permit online via NYC Parks. Upload dimensioned drawings and site photos. Standard residential permit fee is $0 for community groups; commercial permits vary. | Project lead | Apply: 1 hr | Permitting |
| 5 | Parks review period. Inspector may visit the site. Respond to any requests for revised drawings promptly. Common revision request: adjusting the curb recess distance. | Parks Forestry | 2–6 weeks | Permitting |
| 6 | If near a DOT capital project corridor, submit Notice of Proposed Work to NYC DOT's Street Management team. Required for any work within 50 feet of a DOT project boundary. | Project lead | 1–2 weeks | Permitting |
| 7 | Fabricate or procure the guard. For DIY builds: gather materials. For custom fabrication: provide drawings to your fabricator and review the completed piece before transport. | Fabricator | 1–4 weeks | Build |
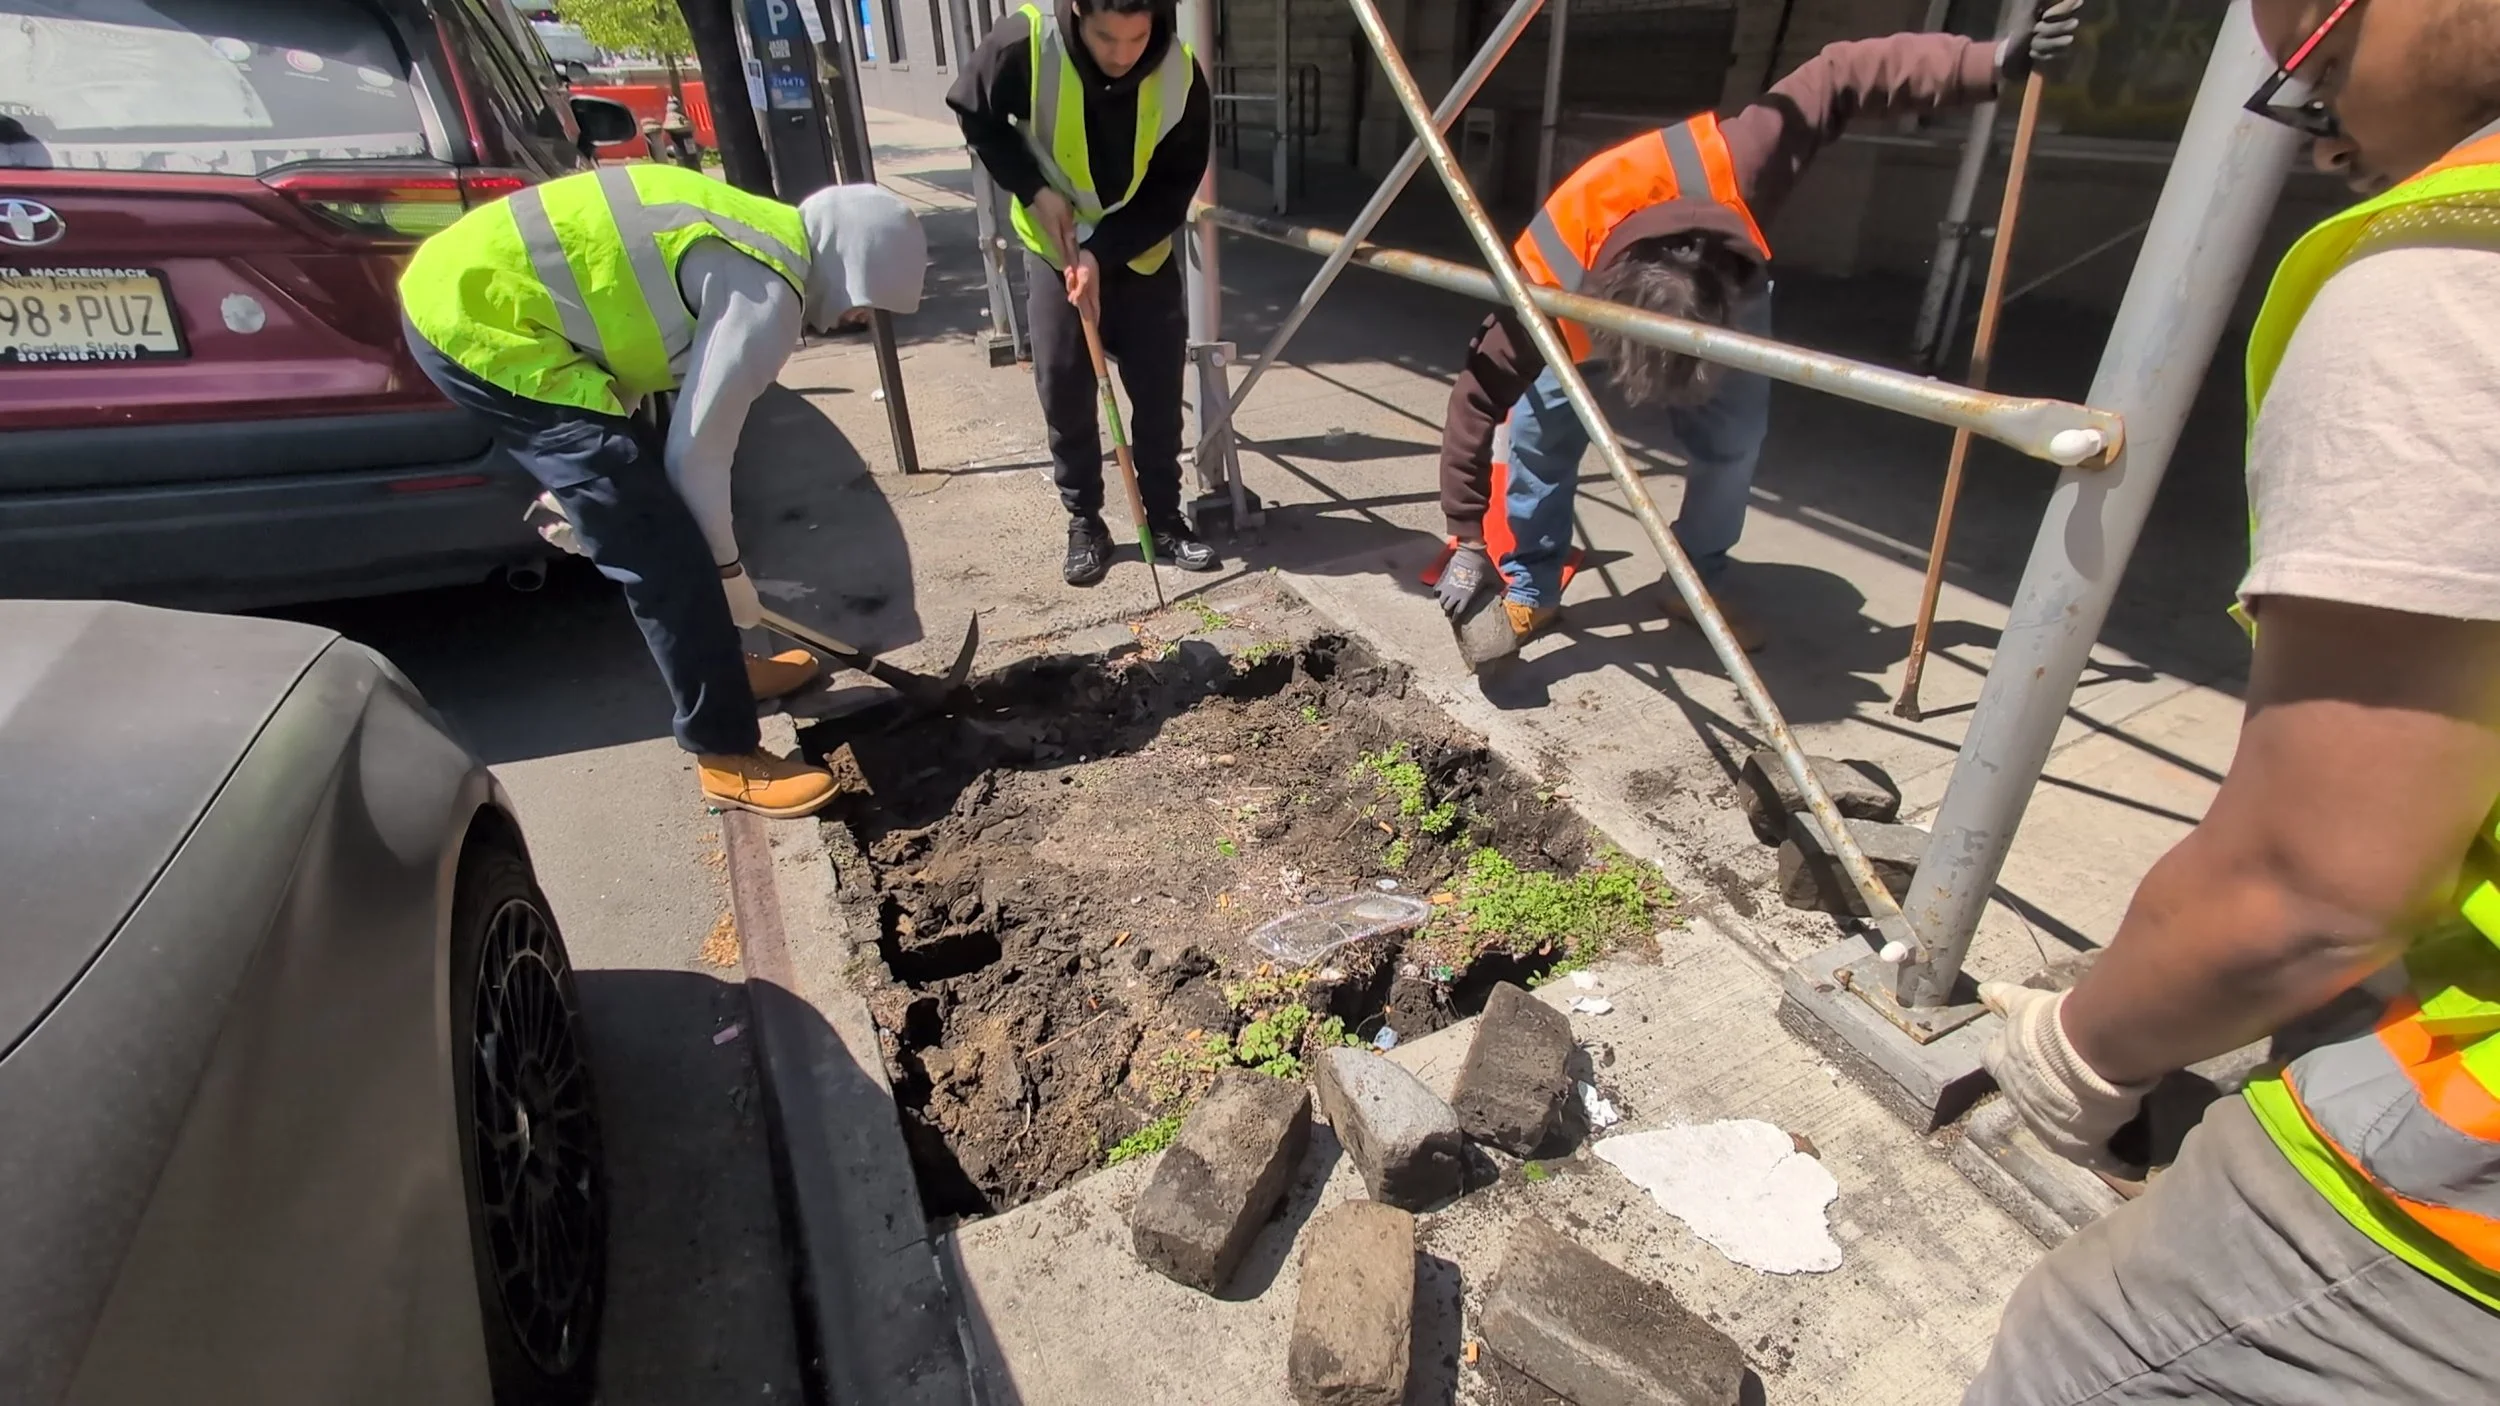
| 8 | Install on a dry day (wet soil makes skirt placement messy). Work in teams of 2–3. Keep all excavated soil within the pit — do not let it spread onto the sidewalk. Final height and recess check before leaving site. | Install team | Half to full day | Install |
| 9 | Submit completion photos to Parks permit portal. Parks may conduct a final inspection for custom or non-standard designs. For Tree Time installs, Parks confirms completion directly. | Project lead + Parks | 1–2 weeks | Closeout |
| 10 | Annual spring maintenance check: confirm guard has not shifted over winter, check for salt corrosion at welds and base, re-oil any wood elements, adjust any soil or mulch that has migrated outside the pit. | Steward | Annual | Stewardship |